
Insulation Checks
Ensure your home is warm, dry, and fully compliant with NZ standards.
The Importance of Professional Insulation Audits
A well-insulated home is more than just a comfortable place to live; it is a more valuable and durable asset. Poor or degraded insulation leads to higher energy bills, internal moisture issues, and potential health risks for occupants. Whether you are a homeowner looking to improve efficiency, a buyer wanting to avoid a "cold" investment, or a landlord needing to meet the Healthy Homes Standards, HS Building Inspections provides the expert verification you need.
Thermal Imaging: A Smarter Way to Check Insulation
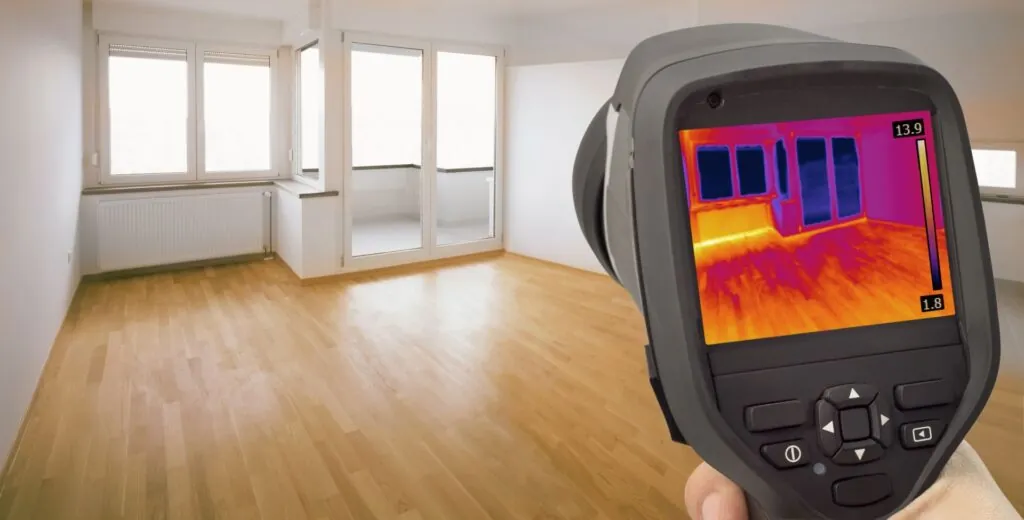
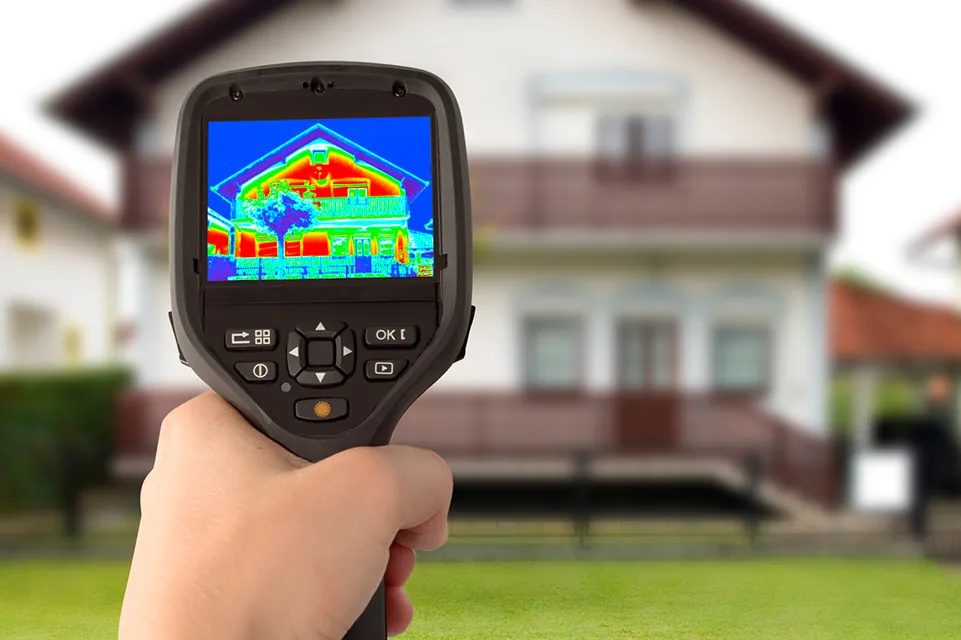
Visual inspections of insulation can be misleading. While a ceiling may look covered, there are often hidden gaps, slumped batts, or areas where the insulation has been moved by tradespeople. We use high-specification thermal imaging as a non-invasive diagnostic tool to "see" exactly how your insulation is performing.
- Identify Gaps: Spot missing or thin patches of insulation behind wall linings without removing any panels.
- Thermal Bridging: Detect where heat is escaping through the structural framing of the building.
- Damp Insulation: Find areas where roof leaks or condensation have compromised the effectiveness of your insulation materials.
- Verification: Confirm that newly installed insulation has been fitted correctly and provides total coverage.
Compliance for Auckland Landlords
As of 2025, all rental properties in New Zealand must comply with the Healthy Homes Standards. This includes specific requirements for ceiling and underfloor insulation.
- Ceiling Insulation: Must generally be at least 120mm thick and in reasonable condition.
- Underfloor Insulation: Must meet a minimum R-value of 1.3.
- R-Value Verification: We assess your existing insulation against the required R-values for the Auckland climate zone to ensure you are legally compliant.
Our reports provide the documented proof you need for your tenancy agreements, protecting you from potential fines and disputes.
What Our Insulation Check Includes
We conduct a thorough assessment of all accessible areas, including:
- The Roof Space: Measuring thickness, checking for gaps around downlights, and assessing the condition of the material.
- The Sub-floor: Verifying coverage between joists and ensuring the material is secure and dry.
- Wall Cavities: Using thermal imaging to check for the presence and consistency of wall insulation.
- Vapour Barriers: Checking for ground moisture barriers in the sub-floor to prevent dampness from rising into the insulation.
A professional insulation check is the first step toward lower energy costs and a more comfortable living environment.
We Can Make the Invisible Visible
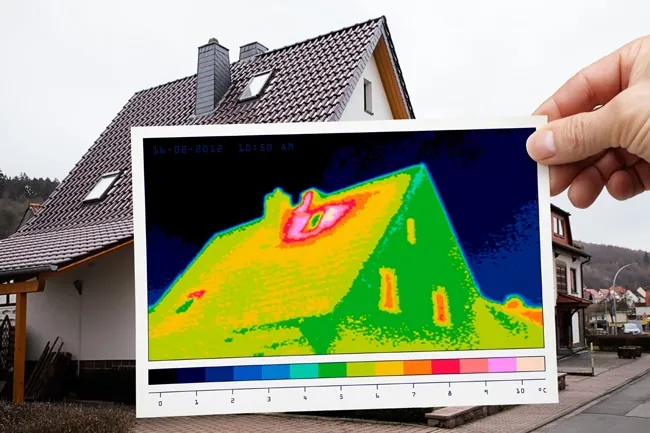
With energy costs on the rise, people are looking at how to save money where heating is concerned. A thermal imaging inspection can show you where the heat in your home is escaping to, and how to stop it. From poor insulation to thermal bridging and draughts, there are many factors that could lead to unnecessary heat loss. Identifying and fixing these problems not only saves you money but is also better for the environment. A lack of ventilation and moisture found within a property are deficiencies that can cause excessive condensation occurring, producing musty smells and mould which is unhealthy.
Two basic concepts are key in understanding the potential problems. Warm air becoming cold is almost always bad, however cold air becoming warm almost never creates a moisture problem.
Something you need to be aware of before making upgrades to the property is that the property is made up of many different systems (heating, cooling, insulation, ventilation etc) all working together to perform their intended functions. A critical mistake many specialty contractors and homeowners make is not to view a property as a whole. Very seldom can you upgrade or make changes in one area of the property, without it impacting on another area. We provide an independent assessment of the whole property with no vested interest in finding or hiding problems, only a commitment to professional service.
Frequently Asked Questions
- What are the Healthy Homes insulation requirements for Auckland rental properties?
- Under the Healthy Homes Standards, ceiling insulation must be at least 120mm thick and in reasonable condition, and underfloor insulation must meet a minimum R-value of 1.3. Our thermal imaging audit provides documented verification of compliance — including R-value confirmation — which protects landlords in the event of a tenancy dispute or Tenancy Tribunal hearing.
- Why is thermal imaging better than a physical check for insulation?
- A physical check can only confirm insulation is present and roughly estimate its thickness. It cannot detect hidden gaps, insulation displaced by tradespeople, damp batts that have lost their thermal performance, or thermal bridging through framing. Thermal imaging scans the full extent of surfaces and shows precisely where heat is escaping — revealing issues a physical check will miss.
- My property already has insulation — why would I need an audit?
- Existing insulation degrades over time and can be displaced by maintenance work, pests, or renovation activity. An older ceiling batt that looks intact may have compressed to well below its rated thickness, significantly reducing its R-value. A thermal imaging audit confirms the current performance of your insulation — not just its presence.
- Can an insulation check be combined with a building inspection?
- Yes. Thermal imaging is incorporated into all our building inspections as standard, and the insulation check is part of that assessment. If you require a standalone insulation compliance report for Healthy Homes purposes, we can arrange that as a separate visit with full documentation.
Our Inspection Services
Do you need to verify your home's insulation for a sale or rental agreement?
Book a professional insulation check today. Reports available within 24 hours if required.